


Blog
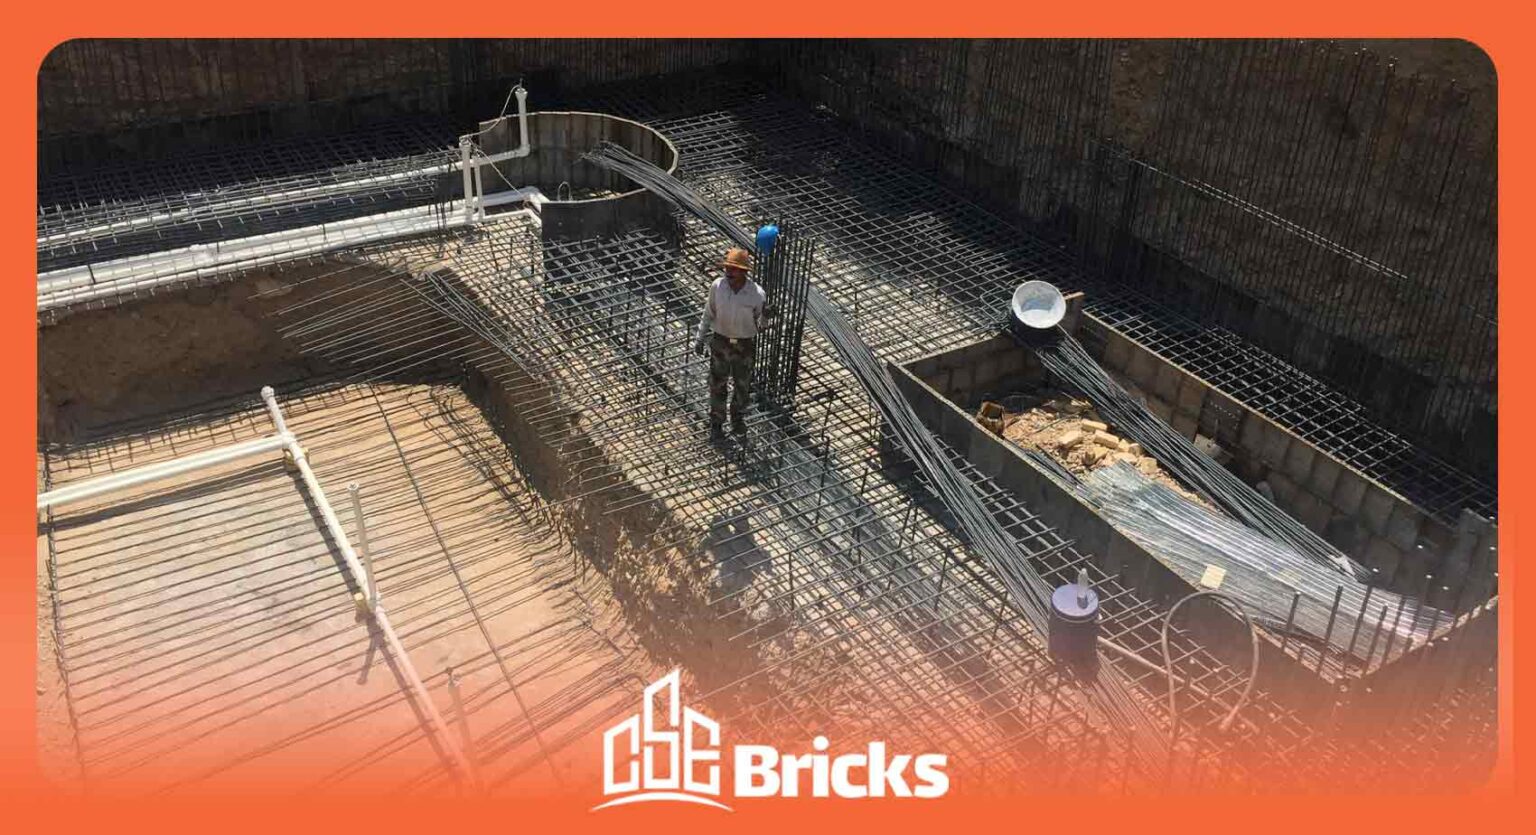
Different types of building foundations
The foundation is a part of the structure that functions to support the structure and transfer the building’s weight to the layers of soil and rock in the ground.
The foundation provides stability to the building and prevents it from collapsing. The foundation, also known as the footing, is the lowest part of the structure, constructed during the initial phase of the building process. This structure is in contact with the soil on one side and with the building on the other side.
What is the foundation?
The foundation, also known as the building’s footing, is a part of the structure that is in contact with the soil and transfers the load applied to the structure and its own weight to a wider area in the ground. If the building foundation is constructed according to principles and standards, it makes the structure resistant to risks such as earthquakes.
To lay the foundation of a building, you must first examine the construction site and based on that and then select the type of foundation you need.
Recommended article: Read methods of strengthning builidng
Types of Foundations
Foundations are categorized based on criteria such as depth and materials; we will examine them below.
Foundation based on depth
Shallow or surface foundation
Shallow foundations, as the name suggests, are constructed at a shallow depth in the surface layer of the ground. The depth of these foundations is less than the width of the footing and typically less than 3 meters.
If the site chosen for the foundation has favorable conditions, shallow foundations can effectively transfer the resulting pressure to the ground. Shallow foundations are classified based on their shape into the following categories:
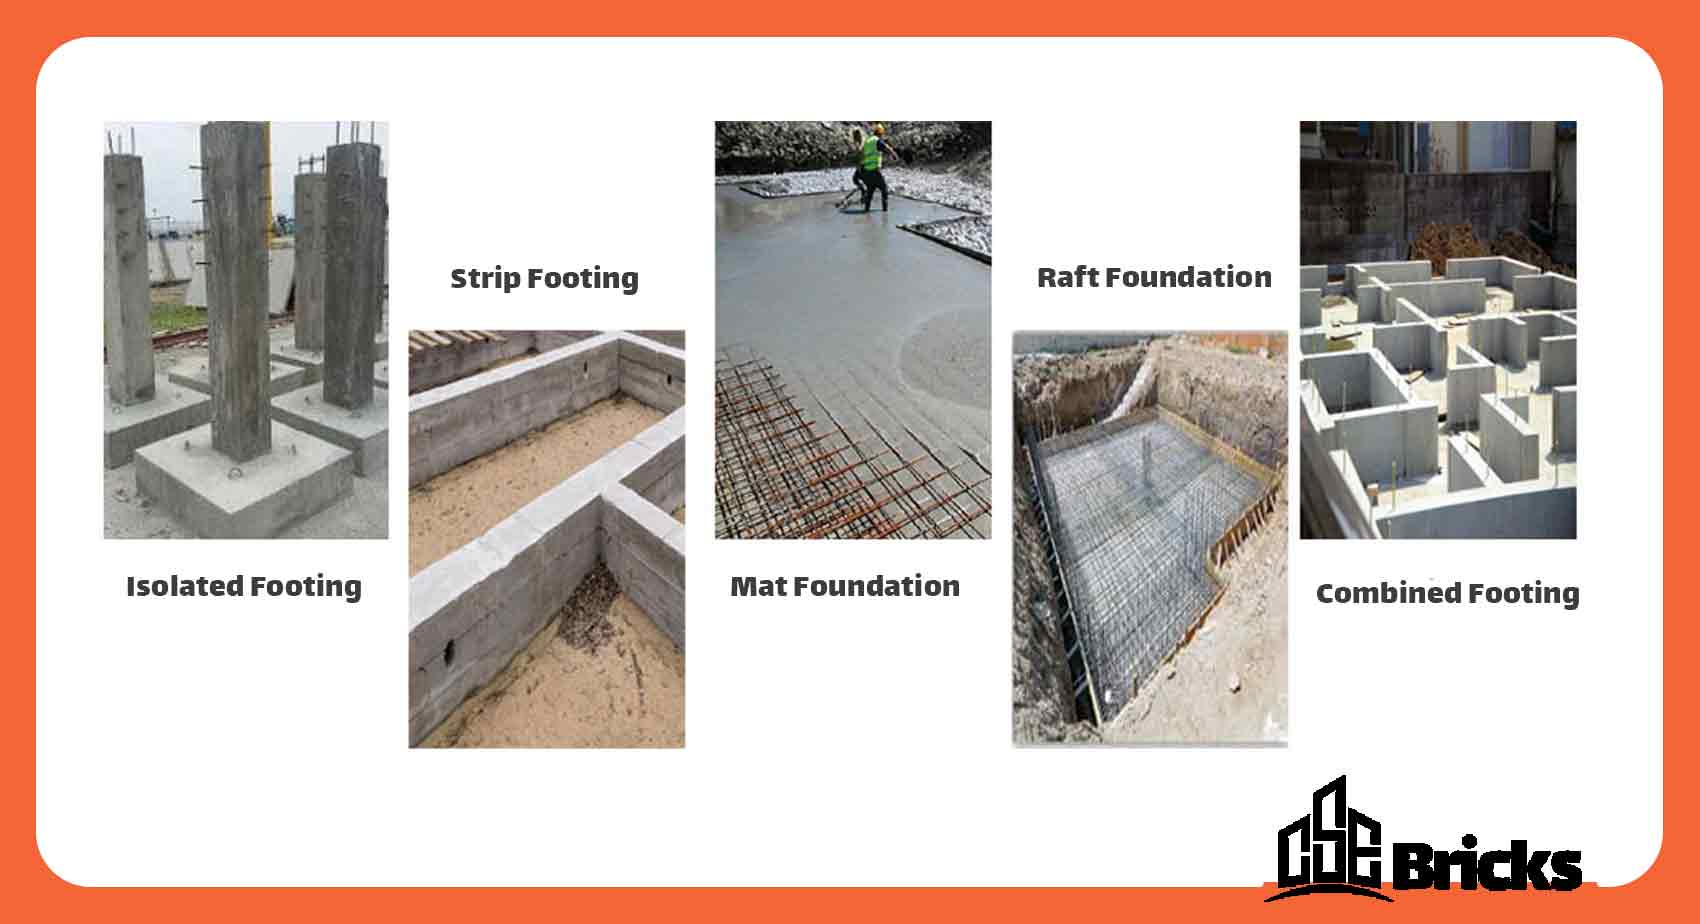
- Isolated or pad footings: In this type, the foundations individually and separately transfer the pressure resulting from the upper wall or column to the area beneath them.
- Strip footings: Nowadays, most buildings have strip foundations. Unlike isolated footings, strip foundations uniformly transfer the pressure of the building to the ground beneath
- Raft foundation: Raft foundations are constructed for heavy structures such as towers and tall buildings that exert high pressure on the ground.
- Combined foundation: When two columns are close to each other, isolated footings interfere with each other; therefore, combined footings must be used, which have the capacity to bear the load of both columns.
- Mat foundation: This type of foundation consists of a concrete layer under the building and can cover a wide area. It is used in areas where the soil is composed of clay or alluvial deposits, which have low bearing capacity.
Deep foundation
Deep foundations transfer the building’s load to deeper layers of the soil. The applied pressure is also transmitted vertically to the ground. It is important to note that in deep foundations, the depth of the foundation is greater than its width.
Constructing deep foundations naturally requires higher costs and more time compared to shallow foundations. However, given unfavorable soil conditions, high pressure, the need for greater resistance, and spatial constraints, it is very important to prioritize quality over quantity. Deep foundations are further categorized into three types, which are:
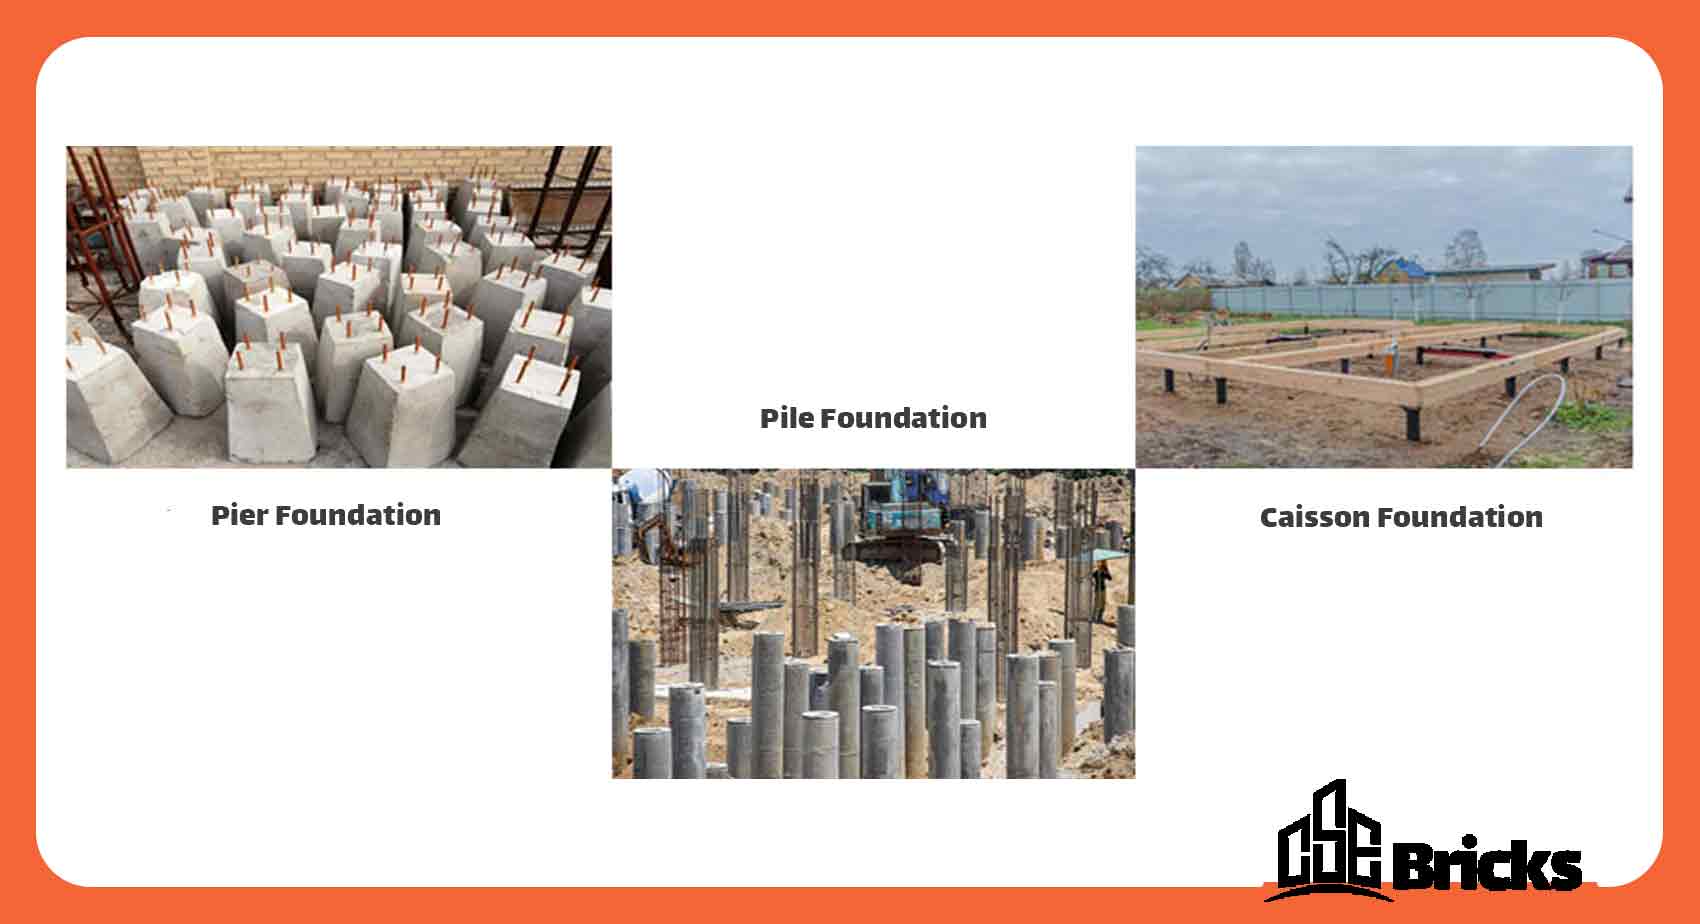
- Pile foundations: Pile foundations are used for heavy structures. If the structure is very heavy, piles are arranged in rows and placed close together. However, if the structure is not extremely heavy, a few piles can be constructed at intervals under the structure.
- Pier foundation: In this type of foundation, a large column serves as the main base. Essentially, for constructing a pier foundation, a cylindrical hole is designed first and the piers are placed inside the cylinder.
- Drilled shafts: In this model, the weight of the structure is transferred to the ground using a shaft. This method is applicable for soils with a depth of 15 to 100 meters.
Types of foundations based on construction materials
Building foundations are also classified based on the materials used in their construction.
- Stone foundations:
If you live in an area where natural stones are readily available and inexpensive, stone foundations can be a great choice for you. The stones used in this method should be sound and of the broken rubble type.
- Lime stabilized foundation: Most old structures have used this type of foundation. But what is ‘ Lime stabilized ‘? In fact, Lime stabilized is a mixture of soil, gravel, lime powder, water, and cobblestones, which is used as a foundation.
- Brick foundations: For small and low-pressure buildings, bricks are used for foundations. Brick foundations should extend 15 to 20 centimeters beyond the wall above them.
- Concrete foundations: Foundations made of concrete have much higher resistance compared to other materials because concrete is a very strong material. It is recommended to choose this type of foundation for your building if you live in an earthquake-prone area.